
Listing by: ONEKEY as distributed by MLS GRID / Listed By: Keller Williams Realty Partner - Contact: 914-962-0007
1 Beaufort Street White Plains, NY 10607
Pending (106 Days)
$879,000 (USD)
Description
MLS #:
976522
976522
Taxes
$19,495(2025)
$19,495(2025)
Lot Size
0.45 acres
0.45 acres
Type
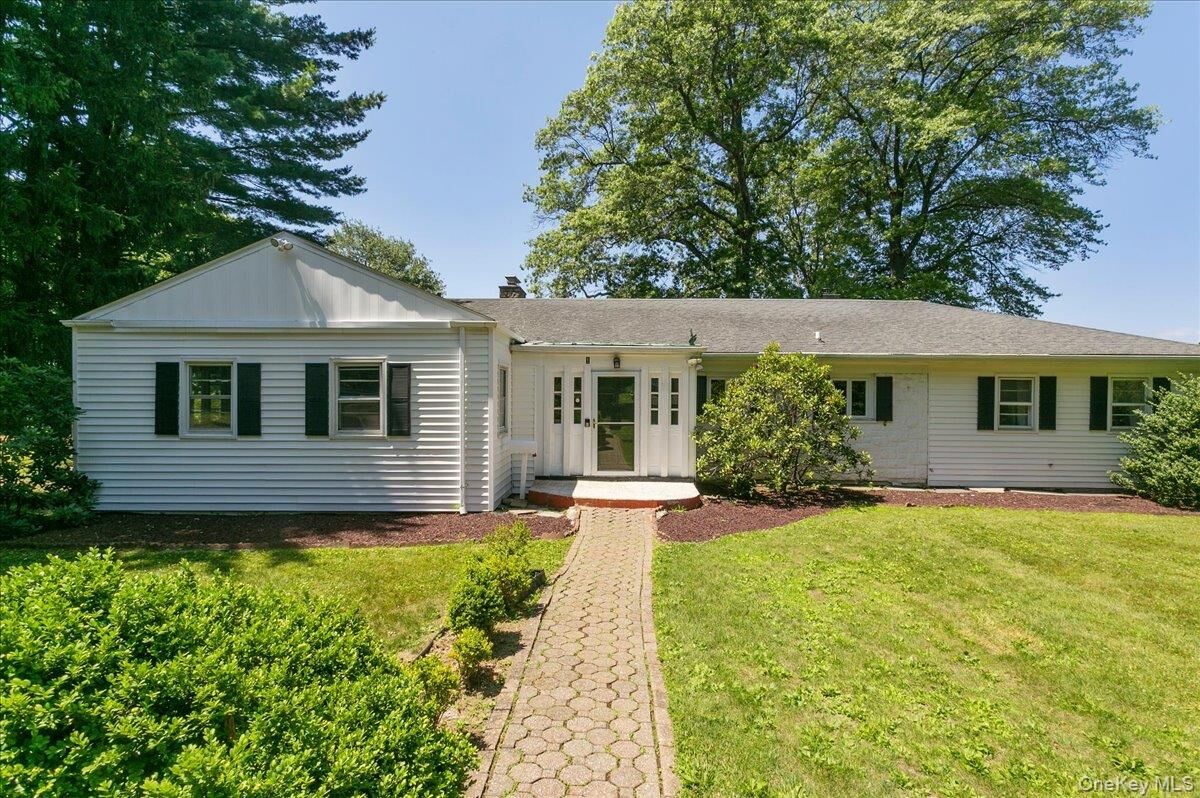
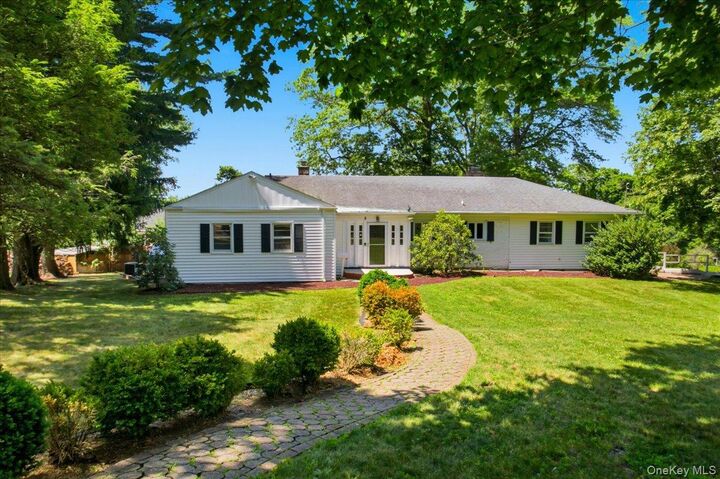
Single-Family Home
Single-Family Home
Year Built
1951
1951
Style
Ranch
Ranch
School District
Greenburgh Central
Greenburgh Central
County
Westchester County
Westchester County
Listed By
Jason Hudson, Keller Williams Realty Partner, Contact: 914-962-0007
Source
ONEKEY
Last checked Oct 24 2026 at 9:12 AM GMT+0000
ONEKEY
Last checked Oct 24 2026 at 9:12 AM GMT+0000
Bathroom Details
- Full Bathrooms: 3
Interior Features
- Entrance Foyer
- Granite Counters
- Walk-In Closet(s)
- Pantry
- Storage
- Open Floorplan
- High Speed Internet
- First Floor Bedroom
- Formal Dining
- First Floor Full Bath
- Ceiling Fan(s)
- Laundry: Laundry Room
- Built-In Features
- Chandelier
- Crown Molding
- Primary Bathroom
- Recessed Lighting
- Entertainment Cabinets
- Speakers
- Sound System
Kitchen
- Cooktop
- Dishwasher
- Dryer
- Freezer
- Microwave
- Oven
- Refrigerator
- Washer
- Stainless Steel Appliance(s)
Subdivision
- Orchard Hill
Property Features
- Fireplace: Wood Burning Stove
- Fireplace: Gas
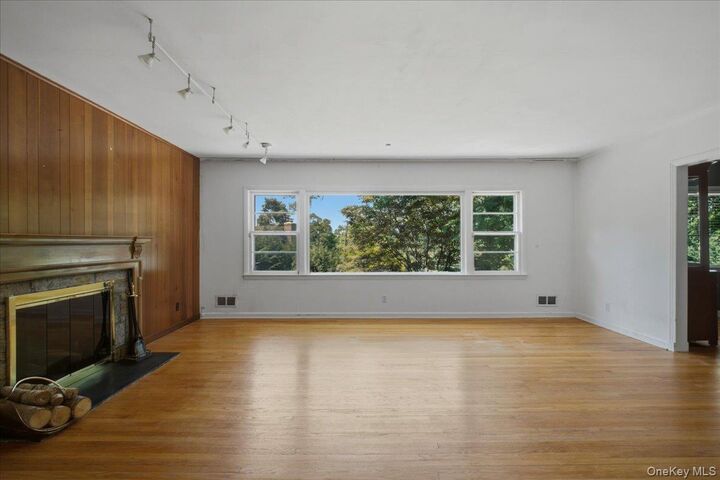
- Fireplace: Living Room
- Fireplace: Wood Burning
- Fireplace: Family Room
Heating and Cooling
- Natural Gas
- Central Air
- Attic Fan
Basement Information
- Full
- Finished
- Storage Space
- Walk-Out Access
Utility Information
- Utilities: Trash Collection Public, Electricity Connected, Natural Gas Connected, Sewer Connected, Water Connected
- Sewer: Public Sewer
School Information
- Elementary School: Richard J Bailey School
- Middle School: Woodlands Middle/High School
- High School: Woodlands Middle/High School
Parking
- Private
- Driveway
- Off Street
- Garage
- Garage Door Opener
Living Area
- 2,364 sqft
Additional Information: Keller Williams Realty Partner | 914-962-0007
Location
Disclaimer: Square footage is based on information available to agent, including County records. Information has not been verified by agent and should be verified by buyer.
Based on information submitted to the MLS GRID as of 10/24/2026 09:12. All data is obtained from various sources and may not have been verified by broker or MLS GRID. Supplied Open House Information is subject to change without notice. All information should be independently reviewed and verified for accuracy. Properties may or may not be listed by the office/agent presenting the information.


Designed for comfortable one-level living, the main floor includes everything you need. Inside, you'll find spacious, sun-filled rooms and a flexible layout. The expansive basement offers extended living space for a home office, recreation, guest room, and full bathroom.
Additional highlights include an attached two-car garage, a large driveway with parking for up to five vehicles, abundant storage, and a prime location minutes from shopping, restaurants, parks, and more. Whether you are looking to move right in or personalize the space to make it your own, this home offers comfort, convenience, and incredible potential.